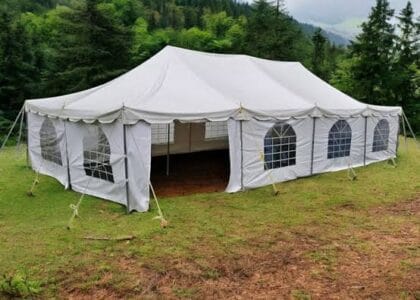
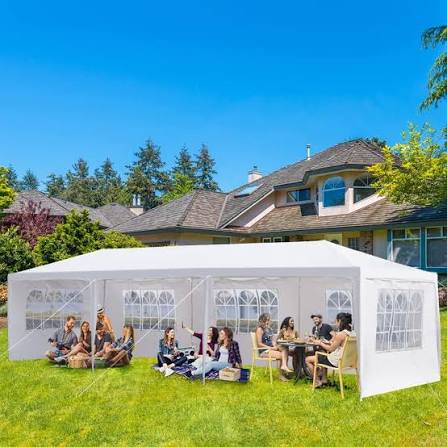
The right tent size for 50 guests depends on how your guests will use the space, not just the number of people. A tent for 50 guests seated at dining tables needs more room than one used mainly for standing and socializing. Additional space is often required for buffets, dance floors, bars, DJ setups, or stages. A 20×20-foot tent provides 400 square feet, while larger options like 20×30, 20×40, and 30×30 offer more flexibility. The correct choice depends on your complete event layout.
What Size Tent Is Best for 50 Guests?
There is no single best tent size for 50 guests. The ideal choice changes with your event style.
– Cocktail or standing event: Less space per guest is needed, as people move around freely.
– Seated dinner: Tables and chairs require significantly more room per person.
– Buffet-style party: Additional space is needed for serving tables and queues.
– Wedding reception: Often combines dining, dancing, and entertainment, increasing space requirements.
– Corporate event: May need stage space, AV equipment, or presentation areas.
– Party with a dance floor: The dance floor reduces usable space for seating.
As a practical starting point, tent sizing guidance suggests roughly 500 to 600 square feet for a basic seated dinner for 50 guests. If you add a dance floor, stage, buffet, or bar, 800 to 1,000 square feet becomes more realistic.
How Much Space Does Each Guest Need?
Space planning involves more than dividing floor area by guest count. You must account for:
– Guest seating: Chairs and tables occupy the majority of floor space.
– Tables: Round tables require more clearance than rectangular banquet tables.
– Walking space: Aisles between tables allow guests and servers to move.
– Food service: Buffet lines, bars, and serving stations require dedicated areas.
– Entertainment: DJ booths, bands, and stages take up significant floor space.
– Access routes: Emergency exits and pathways must remain clear.
Common planning guidelines suggest 10 to 12 square feet per person for seated dining, depending on the table style. However, local requirements or venue rules may require more space.
20×20 vs. 20×30 vs. 30×30 Tent for 50 Guests
20×20 tent (400 sq ft): This size works for a compact standing cocktail event or a very tight seated arrangement. Capacity charts show it accommodating approximately 32–40 guests for seated dining and up to 65 for standing. For 50 seated guests, it would feel cramped, especially with tables and chairs.
20×30 tent (600 sq ft): This offers more breathing room. It can seat 48–60 guests at tables comfortably. It may accommodate a small buffet or bar area, but a dance floor would be difficult to include without sacrificing guest space.
30×30 tent (900 sq ft): This provides the most flexibility for 50 guests. It can seat 72–90 guests at tables, leaving ample space for a dance floor, buffet, bar, or DJ area. For 50 guests, it would feel spacious and allow for a comfortable layout with entertainment features.
These figures are general guides. Capacity varies by seating arrangement, table size, and local safety requirements. Always confirm with your tent supplier.
How Seating Arrangement Changes Tent Size
Different layouts use space differently:
– Round tables: Typically require more square footage per guest than rectangular tables because of the clearance needed around each table.
– Rectangular banquet tables: More space-efficient for seating, but may require wider aisles.
– Long family-style tables: Create a communal feel but need careful spacing.
– Theater-style seating: Rows of chairs without tables use less space per person.
– Cocktail tables: Standing guests with small tables use moderate space.
– Open standing layout: The most space-efficient arrangement, but not suitable for dining.
Aisles and access routes must be included in your calculations. Even a generous floor area becomes unusable if guests cannot move freely.
Do You Need Extra Space for a Dance Floor or Buffet?
Yes. Additional features significantly increase the required tent size:
– Dance floor: Takes up floor area that could otherwise seat guests.
– DJ or band: Equipment and performers need dedicated space.
– Stage: Requires structural support and floor area.
– Buffet tables: Need space for serving lines and guest access.
– Bar: Requires a counter and room for guests to queue.
– Cake, gift, or photo tables: Each takes up floor space.
– Catering/service space: Staff need room to work behind the scenes.
For a 50-guest event with dining and dancing, a larger tent such as 20×40 or 30×30 may be necessary to fit everything comfortably.
What About Weather and Sidewalls?
Sidewalls, doors, and ventilation affect usable space and layout. Sidewalls add protection but may reduce airflow, which matters in hot climates. In the UAE, cooling is often essential for daytime or summer events, and this equipment occupies additional space.
Weather planning should consider:
– Sun exposure: Shade is critical during peak heat.
– Rain: Sidewalls and proper drainage help protect guests.
– Wind: Proper anchoring is essential for safety.
– Ground conditions: Grass, sand, and hard surfaces each require different anchoring methods.
Always discuss weather contingencies with your supplier.
How to Measure Your Event Space
Follow this simple planning process:
1. Count your guests and confirm the number.
2. Decide whether they will sit or stand and for how long.
3. Choose your table arrangement (round, rectangular, or mixed).
4. Add space for food and entertainment (buffet, bar, dance floor, DJ).
5. Check the available ground area and measure accurately.
6. Consider access for delivery and installation vehicles.
7. Confirm anchoring requirements for your surface type.
8. Review the layout with your tent rental company before booking.
How Much Does a Tent for 50 Guests Cost?
Rental cost depends on several factors:
– Tent size and style
– Rental duration
– Location and delivery distance
– Setup and dismantling
– Flooring
– Sidewalls
– Lighting
– Cooling equipment
– Furniture
– Decorations
In the UAE, delivery and installation costs vary between Dubai, Abu Dhabi, Sharjah, and other emirates. For reference, a 100-square-metre arched tent in the UAE (capacity around 50 guests) is listed from 25,000 AED per day, though this reflects a premium structure. Standard frame tent pricing varies by supplier and package. Always request a complete quotation.
Questions to Ask a Tent Rental Company
– What tent size do you recommend for my exact layout?
– How many guests can the tent accommodate with tables and chairs?
– Is setup included in the quoted price?
– Is delivery included, and what is the service area?
– Are sidewalls included or an add-on?
– What anchoring method is required for my surface?
– Can I add flooring or cooling equipment?
– Can you provide a layout plan?
– How much space is required around the tent?
– Are additional charges possible?
Final Thoughts
There is no single tent size that works for every 50-person event. A 20×20 tent may work for a compact standing setup, while larger tents such as 20×30 or 30×30 are more suitable when the event includes dining, entertainment, buffet areas, dance floors, or additional décor.
Choose your tent based on the complete floor plan, not guest count alone. Measure your space, decide on your layout, and review everything with your tent rental company before booking. A slightly larger tent often creates a much better event experience than one that feels cramped.